
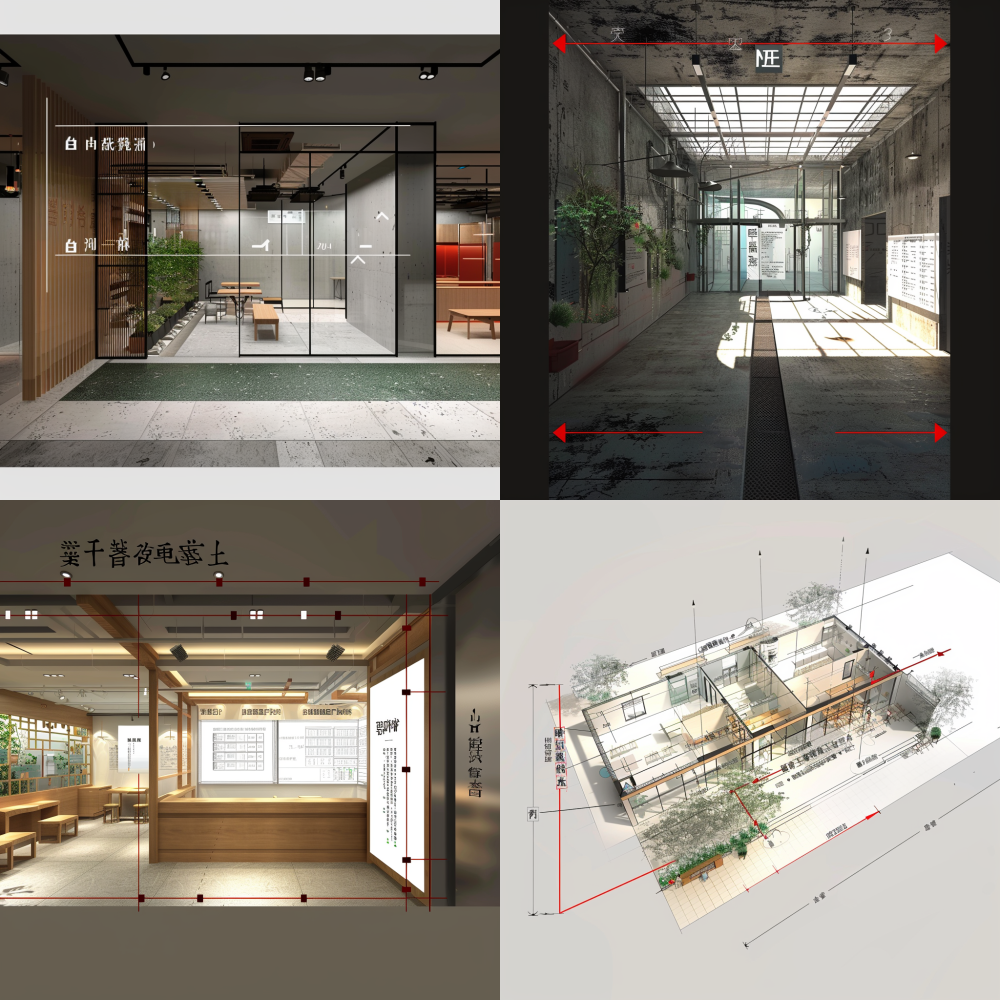
Create a decoration rendering based on this image, with the requirement of transforming the operating room into a milk tea and coffee operating room, separated by glass partitions. The storage room has been transformed into an animal care area, while the position of the door remains unchanged. The elderly canteen is located on the left side of the red line as an animal interactive display area, and on the right side there is a platform, hemp, and rest area. The location of the rooftop lounge is covered with green grass and some seats are made. Specific dimensions, indoor section, operating room width of meters, storage room width of meters, and senior canteen width of meters. The depth can be calculated proportionally for the Mitai Terrace Lounge. Please provide me with a floor plan first. Give me another rendering < https://oc.superx360.com/img/1786557357432.png > /23.68211.676 --v 6
这是一张由Midjourney生成的AI绘画图片。Create a decoration rendering based on this image, with the requirement of transforming the operating room into a milk tea and coffee operating room, separated by glass partitions. The storage room has been transformed into an animal care area, while the position of the door remains unchanged. The elderly canteen is located on the left side of the red line as an animal interactive display area, and on the right side there is a platform, hemp, and rest area. The location of the rooftop lounge is covered with green grass and some seats are made. Specific dimensions, indoor section, operating room width of meters, storage room width of meters, and senior canteen width of meters. The depth can be calculated proportionally for the Mitai Terrace Lounge. Please provide me with a floor plan first. Give me another rendering < https://oc.superx360.com/img/1786557357432.png > /23.68211.676 --v 6
0
AI绘画详情
提示词:
Create a decoration rendering based on this image, with the requirement of transforming the operating room into a milk tea and coffee operating room, separated by glass partitions. The storage room has been transformed into an animal care area, while the position of the door remains unchanged. The elderly canteen is located on the left side of the red line as an animal interactive display area, and on the right side there is a platform, hemp, and rest area. The location of the rooftop lounge is covered with green grass and some seats are made. Specific dimensions, indoor section, operating room width of meters, storage room width of meters, and senior canteen width of meters. The depth can be calculated proportionally for the Mitai Terrace Lounge. Please provide me with a floor plan first. Give me another rendering < https://oc.superx360.com/img/1786557357432.png > /23.68211.676 --v 6