
Create a reference image style based on the measurement chart. Plot size: East side total width: () North side total depth: () West side section: West section, narrow section in the south, South side short block depth: (), South side interior: Northwest area depth: () Gate location: East wall to the north, Door opening land: Residential land, total area approximately, Yiwu County, Xinjiang Functional requirements: One floor, bedroom, living room, independent bathroom, independent bathroom, central inner courtyard; Style: Modern and minimalist, with minimal partial embellishment of Uyghur style, rejecting large-scale ethnic decoration design achievements: bird's-eye view, architectural floor plan (with dimensions), interior layout plan < https://oc.superx360.com/temp-uploads/1790346120804.png > < https://oc.superx360.com/temp-uploads/1790346819837.png > < https://oc.superx360.com/temp-uploads/1790346792948.png > 11000mm11m15500mm15.5m8600mm4600mm6500mm6.5m2200+24009000mm9m190㎡2 --v 6
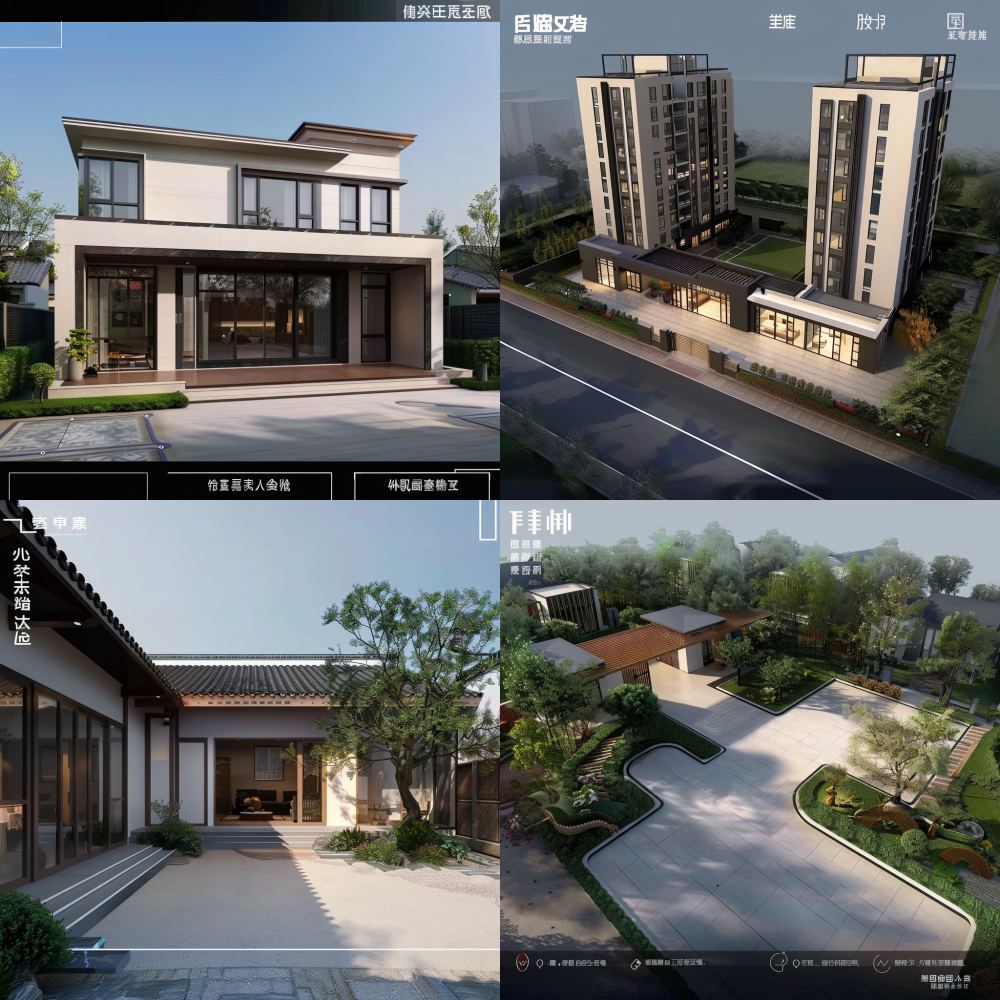
这是一张由Midjourney生成的AI绘画图片。Create a reference image style based on the measurement chart. Plot size: East side total width: () North side total depth: () West side section: West section, narrow section in the south, South side short block depth: (), South side interior: Northwest area depth: () Gate location: East wall to the north, Door opening land: Residential land, total area approximately, Yiwu County, Xinjiang Functional requirements: One floor, bedroom, living room, independent bathroom, independent bathroom, central inner courtyard; Style: Modern and minimalist, with minimal partial embellishment of Uyghur style, rejecting large-scale ethnic decoration design achievements: bird's-eye view, architectural floor plan (with dimensions), interior layout plan < https://oc.superx360.com/temp-uploads/1790346120804.png > < https://oc.superx360.com/temp-uploads/1790346819837.png > < https://oc.superx360.com/temp-uploads/1790346792948.png > 11000mm11m15500mm15.5m8600mm4600mm6500mm6.5m2200+24009000mm9m190㎡2 --v 6
0
AI绘画详情
提示词:
Create a reference image style based on the measurement chart. Plot size: East side total width: () North side total depth: () West side section: West section, narrow section in the south, South side short block depth: (), South side interior: Northwest area depth: () Gate location: East wall to the north, Door opening land: Residential land, total area approximately, Yiwu County, Xinjiang Functional requirements: One floor, bedroom, living room, independent bathroom, independent bathroom, central inner courtyard; Style: Modern and minimalist, with minimal partial embellishment of Uyghur style, rejecting large-scale ethnic decoration design achievements: bird's-eye view, architectural floor plan (with dimensions), interior layout plan < https://oc.superx360.com/temp-uploads/1790346120804.png > < https://oc.superx360.com/temp-uploads/1790346819837.png > < https://oc.superx360.com/temp-uploads/1790346792948.png > 11000mm11m15500mm15.5m8600mm4600mm6500mm6.5m2200+24009000mm9m190㎡2 --v 6