
Here’s an optimized version of your prompt in English, infused with artistic flair: Plot dimensions: East side total width: 11,000mm (11m), North side total depth: 15,500mm (15.5m), West side divided: West section 8,600mm, South section narrow segment 4,600mm. South side low block depth: 6,500mm (6.5m), South side interior: 2,200 + 2,400. Northwest area depth: 9,000mm (9m). Main entrance location: North of the east wall. Land use: residential site, total area approximately 190㎡, located in Yiw County, Xinjiang. Functional requirements: single-story layout featuring 2 bedrooms, a living room, a separate restroom, and a private bathroom, with a central inner courtyard. Style: modern minimalist with subtle touches of Uyghur design, avoiding large-scale ethnic decorations. Layout concept: 1. Position the building's main structure in the large rectangular area on the north side of the plot (entrance from the east side); 3. Flow: Enter through the east gate into the courtyard → the courtyard serves as a transitional core space, connecting the entrance foyer (optional), and the living room; 4. Restroom + bathroom concentrated in one area, with merged plumbing for convenience and insulation; 5. Room arrangement: Living room: adjacent to the courtyard for optimal lighting; Bedroom 1 (master) and Bedroom 2 (secondary); Restroom and bathroom: separated but adjacent, positioned at the corners to minimize impact on the main room's light. 1. Overall site plan: 2D black and white CAD site plan, Yiw County, Xinjiang, land area approximately 190㎡. East side total width 11m, north side depth 15.5m, west side divided into sections of 8.6m and 4.6m, south side with a partial depth of 6.5m, and northwest section depth of 9m. Main entrance positioned slightly north on the east side. The drawing includes: land boundary, enclosing walls, the exterior contour of the single-story building, and the central inner courtyard. Annotations for dimensions, directional compass, and labeled elements: land boundary, enclosing walls, main entrance gate, inner courtyard. Clean CAD line drawing, with precise lines and proportions, devoid of excessive ornamentation, reflecting modern residential planning with minimal wooden lattice window details, avoiding large ethnic patterns, designed for project presentation PPT. 2. Single-story building floor plan (with room function layout): 2D black and white CAD floor plan, matching the residential site boundaries, Yiw County, Xinjiang, land use approximately 190㎡, single-story self-built house. Entrance door located slightly north on the east side, with a large space for the building on the north side and an L-shaped indentation creating a central inner courtyard. Room functions include: 1 living room, 2 bedrooms, a separate restroom, a private bathroom, and a small courtyard. Layout: Entrance leads directly to the central courtyard; the courtyard connects to the living room; two bedrooms arranged logically; restroom and bathroom adjacent yet independently separated, with centralized plumbing. Drawing elements include: walls, doors, windows, dimension annotations, and room labels (living room, bedroom 1, bedroom 2, restroom, bathroom, inner courtyard), along with a directional compass. Architectural style is modern minimalist with slight ethnic accents, avoiding large ethnic patterns. The black and white CAD line drawing features clean, standardized lines and precise proportions, suitable for presentation PPT. 3. Aerial view rendering (same plot, modern minimalist with subtle Uyghur design accents): Aerial view architectural rendering of an L-shaped residential plot in Yiw, Xinjiang, with a total area of 190㎡, entrance located slightly north on the east side, and the house arranged on the north side with an L-shaped indentation forming the inner courtyard. The design features a modern minimalist flat-roofed residence with light beige-white exterior walls and a simple form, incorporating minimal wooden lattice details at door and window locations, devoid of extensive ethnic decorations. The courtyard has a hardened surface with a few drought-resistant plants from Xinjiang, enclosed by walls. Captured on a clear sunny day from a bird’s eye perspective, showcasing the plot, enclosing walls, entrance, house, and inner courtyard in full view. Realistic architectural rendering, high definition, clean and professional, intended for presentation PPT. 4. Exterior elevation rendering: Architectural elevation rendering of a single-story self-built house on the residential plot in Yiw County, Xinjiang. The design follows a modern minimalist flat-roofed style with light beige exterior walls and a clean form, featuring only minimal ethnic decorations. The entrance door is located on the north side of the east wall, leading to a small hardened courtyard with a few drought-resistant plants. Bathed in soft daylight, this realistic architectural rendering is high definition and suitable for PPT presentations.
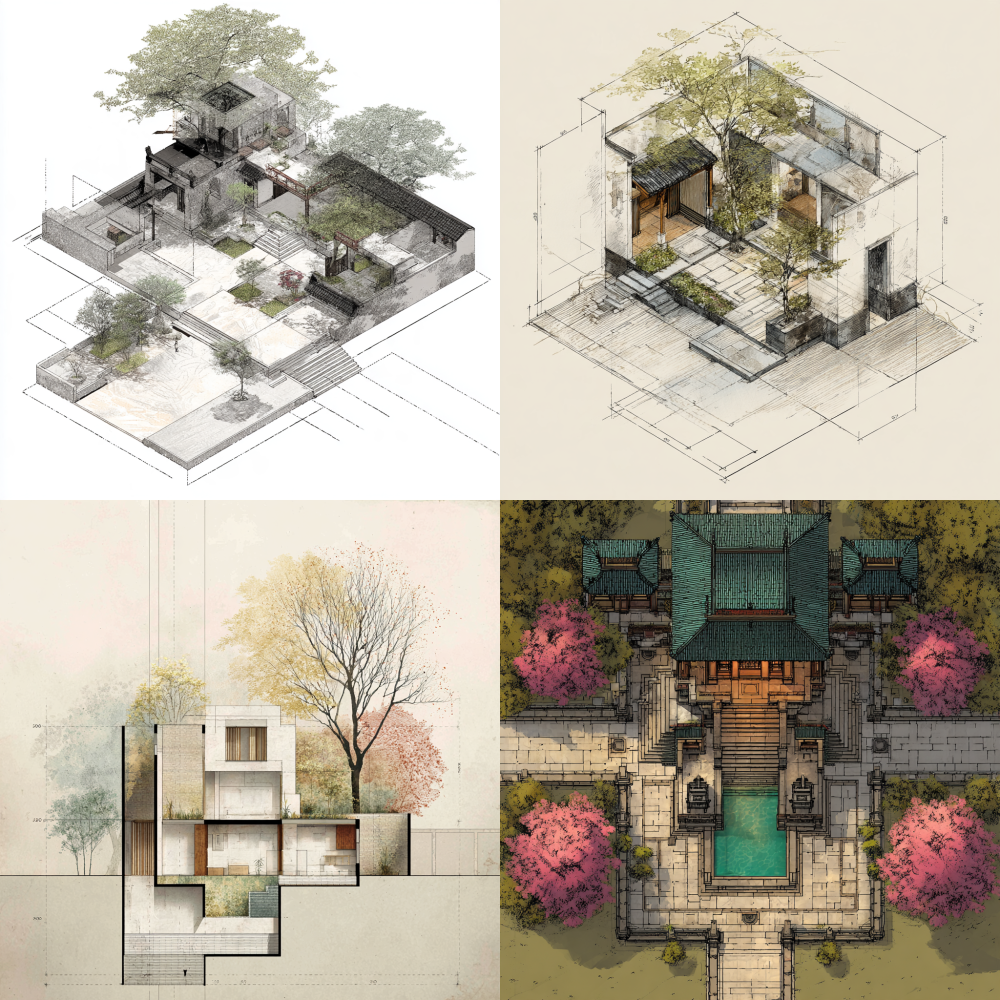
这是一张由Midjourney生成的AI绘画图片。Here’s an optimized version of your prompt in English, infused with artistic flair: Plot dimensions: East side total width: 11,000mm (11m), North side total depth: 15,500mm (15.5m), West side divided: West section 8,600mm, South section narrow segment 4,600mm. South side low block depth: 6,500mm (6.5m), South side interior: 2,200 + 2,400. Northwest area depth: 9,000mm (9m). Main entrance location: North of the east wall. Land use: residential site, total area approximately 190㎡, located in Yiw County, Xinjiang. Functional requirements: single-story layout featuring 2 bedrooms, a living room, a separate restroom, and a private bathroom, with a central inner courtyard. Style: modern minimalist with subtle touches of Uyghur design, avoiding large-scale ethnic decorations. Layout concept: 1. Position the building's main structure in the large rectangular area on the north side of the plot (entrance from the east side); 3. Flow: Enter through the east gate into the courtyard → the courtyard serves as a transitional core space, connecting the entrance foyer (optional), and the living room; 4. Restroom + bathroom concentrated in one area, with merged plumbing for convenience and insulation; 5. Room arrangement: Living room: adjacent to the courtyard for optimal lighting; Bedroom 1 (master) and Bedroom 2 (secondary); Restroom and bathroom: separated but adjacent, positioned at the corners to minimize impact on the main room's light. 1. Overall site plan: 2D black and white CAD site plan, Yiw County, Xinjiang, land area approximately 190㎡. East side total width 11m, north side depth 15.5m, west side divided into sections of 8.6m and 4.6m, south side with a partial depth of 6.5m, and northwest section depth of 9m. Main entrance positioned slightly north on the east side. The drawing includes: land boundary, enclosing walls, the exterior contour of the single-story building, and the central inner courtyard. Annotations for dimensions, directional compass, and labeled elements: land boundary, enclosing walls, main entrance gate, inner courtyard. Clean CAD line drawing, with precise lines and proportions, devoid of excessive ornamentation, reflecting modern residential planning with minimal wooden lattice window details, avoiding large ethnic patterns, designed for project presentation PPT. 2. Single-story building floor plan (with room function layout): 2D black and white CAD floor plan, matching the residential site boundaries, Yiw County, Xinjiang, land use approximately 190㎡, single-story self-built house. Entrance door located slightly north on the east side, with a large space for the building on the north side and an L-shaped indentation creating a central inner courtyard. Room functions include: 1 living room, 2 bedrooms, a separate restroom, a private bathroom, and a small courtyard. Layout: Entrance leads directly to the central courtyard; the courtyard connects to the living room; two bedrooms arranged logically; restroom and bathroom adjacent yet independently separated, with centralized plumbing. Drawing elements include: walls, doors, windows, dimension annotations, and room labels (living room, bedroom 1, bedroom 2, restroom, bathroom, inner courtyard), along with a directional compass. Architectural style is modern minimalist with slight ethnic accents, avoiding large ethnic patterns. The black and white CAD line drawing features clean, standardized lines and precise proportions, suitable for presentation PPT. 3. Aerial view rendering (same plot, modern minimalist with subtle Uyghur design accents): Aerial view architectural rendering of an L-shaped residential plot in Yiw, Xinjiang, with a total area of 190㎡, entrance located slightly north on the east side, and the house arranged on the north side with an L-shaped indentation forming the inner courtyard. The design features a modern minimalist flat-roofed residence with light beige-white exterior walls and a simple form, incorporating minimal wooden lattice details at door and window locations, devoid of extensive ethnic decorations. The courtyard has a hardened surface with a few drought-resistant plants from Xinjiang, enclosed by walls. Captured on a clear sunny day from a bird’s eye perspective, showcasing the plot, enclosing walls, entrance, house, and inner courtyard in full view. Realistic architectural rendering, high definition, clean and professional, intended for presentation PPT. 4. Exterior elevation rendering: Architectural elevation rendering of a single-story self-built house on the residential plot in Yiw County, Xinjiang. The design follows a modern minimalist flat-roofed style with light beige exterior walls and a clean form, featuring only minimal ethnic decorations. The entrance door is located on the north side of the east wall, leading to a small hardened courtyard with a few drought-resistant plants. Bathed in soft daylight, this realistic architectural rendering is high definition and suitable for PPT presentations.
0
AI绘画详情
提示词:
Here’s an optimized version of your prompt in English, infused with artistic flair: Plot dimensions: East side total width: 11,000mm (11m), North side total depth: 15,500mm (15.5m), West side divided: West section 8,600mm, South section narrow segment 4,600mm. South side low block depth: 6,500mm (6.5m), South side interior: 2,200 + 2,400. Northwest area depth: 9,000mm (9m). Main entrance location: North of the east wall. Land use: residential site, total area approximately 190㎡, located in Yiw County, Xinjiang. Functional requirements: single-story layout featuring 2 bedrooms, a living room, a separate restroom, and a private bathroom, with a central inner courtyard. Style: modern minimalist with subtle touches of Uyghur design, avoiding large-scale ethnic decorations. Layout concept: 1. Position the building's main structure in the large rectangular area on the north side of the plot (entrance from the east side); 3. Flow: Enter through the east gate into the courtyard → the courtyard serves as a transitional core space, connecting the entrance foyer (optional), and the living room; 4. Restroom + bathroom concentrated in one area, with merged plumbing for convenience and insulation; 5. Room arrangement: Living room: adjacent to the courtyard for optimal lighting; Bedroom 1 (master) and Bedroom 2 (secondary); Restroom and bathroom: separated but adjacent, positioned at the corners to minimize impact on the main room's light. 1. Overall site plan: 2D black and white CAD site plan, Yiw County, Xinjiang, land area approximately 190㎡. East side total width 11m, north side depth 15.5m, west side divided into sections of 8.6m and 4.6m, south side with a partial depth of 6.5m, and northwest section depth of 9m. Main entrance positioned slightly north on the east side. The drawing includes: land boundary, enclosing walls, the exterior contour of the single-story building, and the central inner courtyard. Annotations for dimensions, directional compass, and labeled elements: land boundary, enclosing walls, main entrance gate, inner courtyard. Clean CAD line drawing, with precise lines and proportions, devoid of excessive ornamentation, reflecting modern residential planning with minimal wooden lattice window details, avoiding large ethnic patterns, designed for project presentation PPT. 2. Single-story building floor plan (with room function layout): 2D black and white CAD floor plan, matching the residential site boundaries, Yiw County, Xinjiang, land use approximately 190㎡, single-story self-built house. Entrance door located slightly north on the east side, with a large space for the building on the north side and an L-shaped indentation creating a central inner courtyard. Room functions include: 1 living room, 2 bedrooms, a separate restroom, a private bathroom, and a small courtyard. Layout: Entrance leads directly to the central courtyard; the courtyard connects to the living room; two bedrooms arranged logically; restroom and bathroom adjacent yet independently separated, with centralized plumbing. Drawing elements include: walls, doors, windows, dimension annotations, and room labels (living room, bedroom 1, bedroom 2, restroom, bathroom, inner courtyard), along with a directional compass. Architectural style is modern minimalist with slight ethnic accents, avoiding large ethnic patterns. The black and white CAD line drawing features clean, standardized lines and precise proportions, suitable for presentation PPT. 3. Aerial view rendering (same plot, modern minimalist with subtle Uyghur design accents): Aerial view architectural rendering of an L-shaped residential plot in Yiw, Xinjiang, with a total area of 190㎡, entrance located slightly north on the east side, and the house arranged on the north side with an L-shaped indentation forming the inner courtyard. The design features a modern minimalist flat-roofed residence with light beige-white exterior walls and a simple form, incorporating minimal wooden lattice details at door and window locations, devoid of extensive ethnic decorations. The courtyard has a hardened surface with a few drought-resistant plants from Xinjiang, enclosed by walls. Captured on a clear sunny day from a bird’s eye perspective, showcasing the plot, enclosing walls, entrance, house, and inner courtyard in full view. Realistic architectural rendering, high definition, clean and professional, intended for presentation PPT. 4. Exterior elevation rendering: Architectural elevation rendering of a single-story self-built house on the residential plot in Yiw County, Xinjiang. The design follows a modern minimalist flat-roofed style with light beige exterior walls and a clean form, featuring only minimal ethnic decorations. The entrance door is located on the north side of the east wall, leading to a small hardened courtyard with a few drought-resistant plants. Bathed in soft daylight, this realistic architectural rendering is high definition and suitable for PPT presentations.