
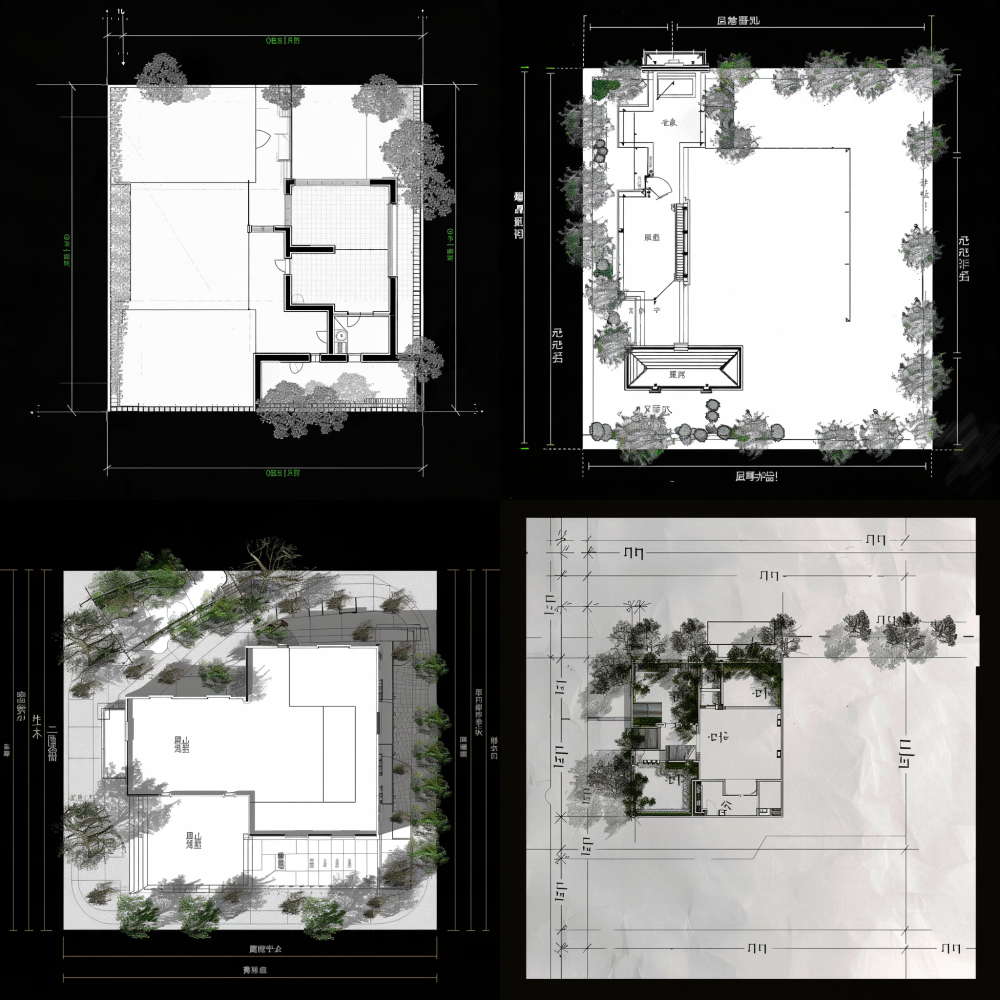
Sure! Here’s the optimized version of your prompt in English: < https://oc.superx360.com/temp-uploads/1790353131815.png > 1. A meticulously detailed 2D black-and-white CAD site plan (precise plot dimensions, finalized), orthogonal aerial view CAD line drawing of a rural homestead in Yiw County, Xinjiang, encompassing approximately 190㎡. The proportions are accurate, with clean and standardized lines. Plot dimensions: total width of 11m on the east side, total length of 15.5m on the north side, total length of 13.2m on the west side, and total length of 15.5m on the south side; the main entrance is firmly positioned on the east side. Overall layout: enclosed perimeter walls surround the plot, with the main structure concentrated in the western area, and a central courtyard reserved in the middle. The drawing comprehensively includes: land boundary lines, wall contours, the main entrance on the east side, the outer contours of the building on the west side, and the central courtyard. All boundaries and key dimensions are clearly marked, with annotations for the land boundary, walls, main entrance, and inner courtyard. The drawing is a pure black-and-white CAD line art, devoid of any fill, rendering, or superfluous decorations, reflecting modern residential planning without large-scale ethnic patterns, maintaining a clean and professional aesthetic that aligns with architectural reporting standards. 2. A refined 2D black-and-white CAD first-floor plan (fixed functions + fixed circulation, finalized), orthogonal aerial view CAD layout of a single-story self-built house in Yiw County, Xinjiang, strictly adhering to the 190㎡ land boundary. The east side serves as the entrance, with the building structure extending westward, allowing for a reasonable north-south layout, and a central courtyard in the middle. Fixed functional rooms (no extraneous spaces): 1 living room, 2 bedrooms, dining area, kitchen, independent bathroom, and independent shower room, plus the central courtyard. Fixed circulation: entering the courtyard through the east entrance → arriving at the central courtyard → connecting the courtyard to the entrance area and living room; the two bedrooms are grouped in a quiet zone, establishing clear zones for activity and rest; the independent bathroom and shower room are positioned adjacently for efficient plumbing, meeting the frost-proof insulation requirements of northern Xinjiang. The drawing elements are complete: 370mm insulated wall, precise door and window placements, comprehensive axis dimensions + net size annotations, and room labels in Chinese (living room, bedroom 1, bedroom 2, dining area, kitchen, bathroom, shower room, inner courtyard). The overall style is modern and minimalist, with only a reserved space for future localized Uyghur decorative accents, featuring no ethnic patterns, clean lines, accurate proportions, and compliance with rural construction drawing standards. 3. A 45° bird’s-eye view perspective rendering (modern minimalist + subtle Uyghur accents, finalized) showcasing a single-story rural self-built house in Yiw County, Xinjiang, with a total land area of 190㎡. The east side features an entrance, and the building structure is positioned on the west side, allowing for a moderate north-south layout, with a central courtyard in the middle. The architecture embodies a modern minimalist flat-roof design with a light beige exterior, characterized by clean, crisp shapes and minimal Uyghur geometric patterns as accents, without extensive carvings or intricate ethnic decorations. The surrounding site is enclosed by walls, with a hardened courtyard surface and a few drought-resistant local plants (e.g., red willow, saxaul). Under the clear skies of the northern Xinjiang oasis, the scene captures a bright blue sky and soft natural light, with clean and gentle shadows, rendered in a realistic architectural style, in 8K resolution, with Enscape quality, fully displaying the plot outline, east entrance, the elongated building on the west side, and the overall layout of the central courtyard, suitable for professional reporting. 4. An architectural elevation rendering from a human perspective (extremely minimalist with subtle Uyghur accents, finalized), depicting a single-story self-built house in Yiw County, Xinjiang, featuring a modern minimalist flat-roof design and light beige exterior walls. The lines are clean and elegant, with an overall minimalist modern aesthetic; only a few areas incorporate subtle Uyghur style accents, while the main structure remains free of ethnic decorations. The building is positioned on the west side of the plot, extending moderately in the north-south direction, with the east side serving as the entrance and a small central courtyard within the hardened surface, complemented by a few local drought-resistant green plants. Under the clear skies of the northern Xinjiang oasis, the scene showcases a bright blue sky and gentle sunlight, rendered realistically with high-definition quality, creating a clean and spacious visual suitable for housing project presentations. 5. Core Fixed Rules (to be strictly adhered to by AI): 1. Fixed Orientation: the entrance must only be on the east side; 2. Fixed Layout: the building structure must be on the west and north-south sides, with the courtyard positioned reasonably; 3. Fixed Functionality: includes only a living room, two bedrooms, dining area, kitchen, independent bathroom, independent shower room, and courtyard, with no additional rooms; 4. Fixed Style: the main structure is modern minimalist with minimal localized Uyghur accents, rejecting extensive ethnic motifs; 5. Fixed Craftsmanship: adjacent concentrated plumbing for bathrooms, meeting northern Xinjiang's frost-proof insulation requirements with 370mm insulated walls; 6. Enclosed courtyard with an open building layout, not surrounded by walls. --v 6
这是一张由Midjourney生成的AI绘画图片。Sure! Here’s the optimized version of your prompt in English: < https://oc.superx360.com/temp-uploads/1790353131815.png > 1. A meticulously detailed 2D black-and-white CAD site plan (precise plot dimensions, finalized), orthogonal aerial view CAD line drawing of a rural homestead in Yiw County, Xinjiang, encompassing approximately 190㎡. The proportions are accurate, with clean and standardized lines. Plot dimensions: total width of 11m on the east side, total length of 15.5m on the north side, total length of 13.2m on the west side, and total length of 15.5m on the south side; the main entrance is firmly positioned on the east side. Overall layout: enclosed perimeter walls surround the plot, with the main structure concentrated in the western area, and a central courtyard reserved in the middle. The drawing comprehensively includes: land boundary lines, wall contours, the main entrance on the east side, the outer contours of the building on the west side, and the central courtyard. All boundaries and key dimensions are clearly marked, with annotations for the land boundary, walls, main entrance, and inner courtyard. The drawing is a pure black-and-white CAD line art, devoid of any fill, rendering, or superfluous decorations, reflecting modern residential planning without large-scale ethnic patterns, maintaining a clean and professional aesthetic that aligns with architectural reporting standards. 2. A refined 2D black-and-white CAD first-floor plan (fixed functions + fixed circulation, finalized), orthogonal aerial view CAD layout of a single-story self-built house in Yiw County, Xinjiang, strictly adhering to the 190㎡ land boundary. The east side serves as the entrance, with the building structure extending westward, allowing for a reasonable north-south layout, and a central courtyard in the middle. Fixed functional rooms (no extraneous spaces): 1 living room, 2 bedrooms, dining area, kitchen, independent bathroom, and independent shower room, plus the central courtyard. Fixed circulation: entering the courtyard through the east entrance → arriving at the central courtyard → connecting the courtyard to the entrance area and living room; the two bedrooms are grouped in a quiet zone, establishing clear zones for activity and rest; the independent bathroom and shower room are positioned adjacently for efficient plumbing, meeting the frost-proof insulation requirements of northern Xinjiang. The drawing elements are complete: 370mm insulated wall, precise door and window placements, comprehensive axis dimensions + net size annotations, and room labels in Chinese (living room, bedroom 1, bedroom 2, dining area, kitchen, bathroom, shower room, inner courtyard). The overall style is modern and minimalist, with only a reserved space for future localized Uyghur decorative accents, featuring no ethnic patterns, clean lines, accurate proportions, and compliance with rural construction drawing standards. 3. A 45° bird’s-eye view perspective rendering (modern minimalist + subtle Uyghur accents, finalized) showcasing a single-story rural self-built house in Yiw County, Xinjiang, with a total land area of 190㎡. The east side features an entrance, and the building structure is positioned on the west side, allowing for a moderate north-south layout, with a central courtyard in the middle. The architecture embodies a modern minimalist flat-roof design with a light beige exterior, characterized by clean, crisp shapes and minimal Uyghur geometric patterns as accents, without extensive carvings or intricate ethnic decorations. The surrounding site is enclosed by walls, with a hardened courtyard surface and a few drought-resistant local plants (e.g., red willow, saxaul). Under the clear skies of the northern Xinjiang oasis, the scene captures a bright blue sky and soft natural light, with clean and gentle shadows, rendered in a realistic architectural style, in 8K resolution, with Enscape quality, fully displaying the plot outline, east entrance, the elongated building on the west side, and the overall layout of the central courtyard, suitable for professional reporting. 4. An architectural elevation rendering from a human perspective (extremely minimalist with subtle Uyghur accents, finalized), depicting a single-story self-built house in Yiw County, Xinjiang, featuring a modern minimalist flat-roof design and light beige exterior walls. The lines are clean and elegant, with an overall minimalist modern aesthetic; only a few areas incorporate subtle Uyghur style accents, while the main structure remains free of ethnic decorations. The building is positioned on the west side of the plot, extending moderately in the north-south direction, with the east side serving as the entrance and a small central courtyard within the hardened surface, complemented by a few local drought-resistant green plants. Under the clear skies of the northern Xinjiang oasis, the scene showcases a bright blue sky and gentle sunlight, rendered realistically with high-definition quality, creating a clean and spacious visual suitable for housing project presentations. 5. Core Fixed Rules (to be strictly adhered to by AI): 1. Fixed Orientation: the entrance must only be on the east side; 2. Fixed Layout: the building structure must be on the west and north-south sides, with the courtyard positioned reasonably; 3. Fixed Functionality: includes only a living room, two bedrooms, dining area, kitchen, independent bathroom, independent shower room, and courtyard, with no additional rooms; 4. Fixed Style: the main structure is modern minimalist with minimal localized Uyghur accents, rejecting extensive ethnic motifs; 5. Fixed Craftsmanship: adjacent concentrated plumbing for bathrooms, meeting northern Xinjiang's frost-proof insulation requirements with 370mm insulated walls; 6. Enclosed courtyard with an open building layout, not surrounded by walls. --v 6
0
AI绘画详情
提示词:
Sure! Here’s the optimized version of your prompt in English: < https://oc.superx360.com/temp-uploads/1790353131815.png > 1. A meticulously detailed 2D black-and-white CAD site plan (precise plot dimensions, finalized), orthogonal aerial view CAD line drawing of a rural homestead in Yiw County, Xinjiang, encompassing approximately 190㎡. The proportions are accurate, with clean and standardized lines. Plot dimensions: total width of 11m on the east side, total length of 15.5m on the north side, total length of 13.2m on the west side, and total length of 15.5m on the south side; the main entrance is firmly positioned on the east side. Overall layout: enclosed perimeter walls surround the plot, with the main structure concentrated in the western area, and a central courtyard reserved in the middle. The drawing comprehensively includes: land boundary lines, wall contours, the main entrance on the east side, the outer contours of the building on the west side, and the central courtyard. All boundaries and key dimensions are clearly marked, with annotations for the land boundary, walls, main entrance, and inner courtyard. The drawing is a pure black-and-white CAD line art, devoid of any fill, rendering, or superfluous decorations, reflecting modern residential planning without large-scale ethnic patterns, maintaining a clean and professional aesthetic that aligns with architectural reporting standards. 2. A refined 2D black-and-white CAD first-floor plan (fixed functions + fixed circulation, finalized), orthogonal aerial view CAD layout of a single-story self-built house in Yiw County, Xinjiang, strictly adhering to the 190㎡ land boundary. The east side serves as the entrance, with the building structure extending westward, allowing for a reasonable north-south layout, and a central courtyard in the middle. Fixed functional rooms (no extraneous spaces): 1 living room, 2 bedrooms, dining area, kitchen, independent bathroom, and independent shower room, plus the central courtyard. Fixed circulation: entering the courtyard through the east entrance → arriving at the central courtyard → connecting the courtyard to the entrance area and living room; the two bedrooms are grouped in a quiet zone, establishing clear zones for activity and rest; the independent bathroom and shower room are positioned adjacently for efficient plumbing, meeting the frost-proof insulation requirements of northern Xinjiang. The drawing elements are complete: 370mm insulated wall, precise door and window placements, comprehensive axis dimensions + net size annotations, and room labels in Chinese (living room, bedroom 1, bedroom 2, dining area, kitchen, bathroom, shower room, inner courtyard). The overall style is modern and minimalist, with only a reserved space for future localized Uyghur decorative accents, featuring no ethnic patterns, clean lines, accurate proportions, and compliance with rural construction drawing standards. 3. A 45° bird’s-eye view perspective rendering (modern minimalist + subtle Uyghur accents, finalized) showcasing a single-story rural self-built house in Yiw County, Xinjiang, with a total land area of 190㎡. The east side features an entrance, and the building structure is positioned on the west side, allowing for a moderate north-south layout, with a central courtyard in the middle. The architecture embodies a modern minimalist flat-roof design with a light beige exterior, characterized by clean, crisp shapes and minimal Uyghur geometric patterns as accents, without extensive carvings or intricate ethnic decorations. The surrounding site is enclosed by walls, with a hardened courtyard surface and a few drought-resistant local plants (e.g., red willow, saxaul). Under the clear skies of the northern Xinjiang oasis, the scene captures a bright blue sky and soft natural light, with clean and gentle shadows, rendered in a realistic architectural style, in 8K resolution, with Enscape quality, fully displaying the plot outline, east entrance, the elongated building on the west side, and the overall layout of the central courtyard, suitable for professional reporting. 4. An architectural elevation rendering from a human perspective (extremely minimalist with subtle Uyghur accents, finalized), depicting a single-story self-built house in Yiw County, Xinjiang, featuring a modern minimalist flat-roof design and light beige exterior walls. The lines are clean and elegant, with an overall minimalist modern aesthetic; only a few areas incorporate subtle Uyghur style accents, while the main structure remains free of ethnic decorations. The building is positioned on the west side of the plot, extending moderately in the north-south direction, with the east side serving as the entrance and a small central courtyard within the hardened surface, complemented by a few local drought-resistant green plants. Under the clear skies of the northern Xinjiang oasis, the scene showcases a bright blue sky and gentle sunlight, rendered realistically with high-definition quality, creating a clean and spacious visual suitable for housing project presentations. 5. Core Fixed Rules (to be strictly adhered to by AI): 1. Fixed Orientation: the entrance must only be on the east side; 2. Fixed Layout: the building structure must be on the west and north-south sides, with the courtyard positioned reasonably; 3. Fixed Functionality: includes only a living room, two bedrooms, dining area, kitchen, independent bathroom, independent shower room, and courtyard, with no additional rooms; 4. Fixed Style: the main structure is modern minimalist with minimal localized Uyghur accents, rejecting extensive ethnic motifs; 5. Fixed Craftsmanship: adjacent concentrated plumbing for bathrooms, meeting northern Xinjiang's frost-proof insulation requirements with 370mm insulated walls; 6. Enclosed courtyard with an open building layout, not surrounded by walls. --v 6