
Sure! Here’s an optimized version of your prompt with a more artistic touch: < https://oc.superx360.com/temp-uploads/1790423444575.png > A refined architectural floor plan for a single-story residential home in the rural landscape of Yihu County, Xinjiang. The plot, shaped like an elegant 'L', features a grid that defines the building's construction limits, with all external areas designated as serene courtyards. The north compass is oriented upwards, and the main entrance is gracefully positioned along the eastern wall. The flow of movement is thoughtfully designed: entering through the east courtyard gate → transitioning to the outdoor patio → arriving at the inviting living room (the main entrance of the building). **Room Functions and Dimensions:** - **Building Outline:** Overall dimensions of 15.5m in length (east-west) and 8.6m in depth (north-south). - **Kitchen:** A spacious 4.2m wide and 3.6m deep, located in the northwest corner, with a doorway leading to the dining area. - **Dining Room:** Generously sized at 5.0m wide and 3.6m deep, situated to the east of the kitchen, serving as a central transition space to the northern rooms. - **Independent Bathroom:** Measuring 4.3m wide and 3.6m deep, located in the northeast corner, equipped solely with a shower, with the door opening towards the dining area. - **Master Bedroom:** A comfortable 4.2m wide and 5.0m deep, positioned south of the kitchen, with the door leading into the living room. - **Living Room:** A grand space of 5.0m by 5.0m, located south of the dining room; the eastern wall features the main entrance door, providing direct access to the outdoor courtyard, serving as the heart of indoor circulation. - **Secondary Bedroom:** Measures 4.3m by 5.0m, located south of the bathroom. - **Independent Toilet:** A compact 2.4m wide and 3.0m deep, situated between the living room and secondary bedroom, equipped with a sink and toilet, entirely separate from the bathroom, with the door facing the hallway. **Walls and Windows:** - **Western Exterior Wall:** The kitchen, master bedroom, bathroom, and secondary bedroom share a continuous and straight western exterior wall without recesses or protrusions, with no external doors on this side. - **Wall Specifications:** External walls are 240mm thick, internal walls are 120mm thick; all doors should be illustrated with opening arcs. - **Interior Space:** No greenery is permitted indoors; however, the eastern courtyard can feature simple landscape enhancements. **Traffic Flow:** - **External Flow:** Entry through the eastern courtyard gate leads into the small patio, from which one can proceed westward into the living room. - **Internal Flow:** The living room serves as the central hub, granting access north to the dining room, kitchen, and bathroom; west to the master bedroom; and east to the hallway leading to the toilet and secondary bedroom. The design clearly delineates active and quiet zones, ensuring a tranquil sleeping area. **Design Notes:** 1. This proposal serves as a conceptual floor plan; subsequent construction drawings should integrate structural, plumbing, and electrical details. 2. Ensure proper sloping and waterproofing in the bathroom and shower areas. 3. Door and window dimensions can be fine-tuned in accordance with local standards during the construction drawing phase. --v 6
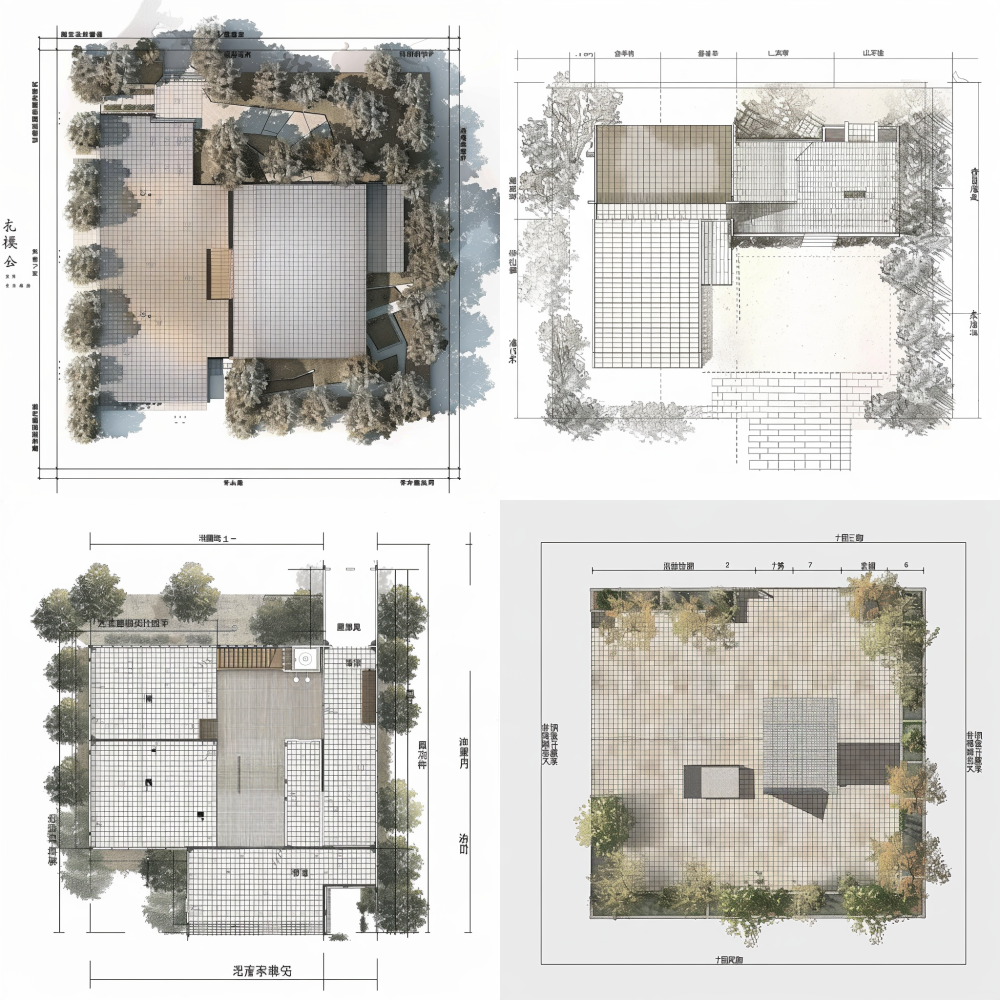
这是一张由Midjourney生成的AI绘画图片。Sure! Here’s an optimized version of your prompt with a more artistic touch: < https://oc.superx360.com/temp-uploads/1790423444575.png > A refined architectural floor plan for a single-story residential home in the rural landscape of Yihu County, Xinjiang. The plot, shaped like an elegant 'L', features a grid that defines the building's construction limits, with all external areas designated as serene courtyards. The north compass is oriented upwards, and the main entrance is gracefully positioned along the eastern wall. The flow of movement is thoughtfully designed: entering through the east courtyard gate → transitioning to the outdoor patio → arriving at the inviting living room (the main entrance of the building). **Room Functions and Dimensions:** - **Building Outline:** Overall dimensions of 15.5m in length (east-west) and 8.6m in depth (north-south). - **Kitchen:** A spacious 4.2m wide and 3.6m deep, located in the northwest corner, with a doorway leading to the dining area. - **Dining Room:** Generously sized at 5.0m wide and 3.6m deep, situated to the east of the kitchen, serving as a central transition space to the northern rooms. - **Independent Bathroom:** Measuring 4.3m wide and 3.6m deep, located in the northeast corner, equipped solely with a shower, with the door opening towards the dining area. - **Master Bedroom:** A comfortable 4.2m wide and 5.0m deep, positioned south of the kitchen, with the door leading into the living room. - **Living Room:** A grand space of 5.0m by 5.0m, located south of the dining room; the eastern wall features the main entrance door, providing direct access to the outdoor courtyard, serving as the heart of indoor circulation. - **Secondary Bedroom:** Measures 4.3m by 5.0m, located south of the bathroom. - **Independent Toilet:** A compact 2.4m wide and 3.0m deep, situated between the living room and secondary bedroom, equipped with a sink and toilet, entirely separate from the bathroom, with the door facing the hallway. **Walls and Windows:** - **Western Exterior Wall:** The kitchen, master bedroom, bathroom, and secondary bedroom share a continuous and straight western exterior wall without recesses or protrusions, with no external doors on this side. - **Wall Specifications:** External walls are 240mm thick, internal walls are 120mm thick; all doors should be illustrated with opening arcs. - **Interior Space:** No greenery is permitted indoors; however, the eastern courtyard can feature simple landscape enhancements. **Traffic Flow:** - **External Flow:** Entry through the eastern courtyard gate leads into the small patio, from which one can proceed westward into the living room. - **Internal Flow:** The living room serves as the central hub, granting access north to the dining room, kitchen, and bathroom; west to the master bedroom; and east to the hallway leading to the toilet and secondary bedroom. The design clearly delineates active and quiet zones, ensuring a tranquil sleeping area. **Design Notes:** 1. This proposal serves as a conceptual floor plan; subsequent construction drawings should integrate structural, plumbing, and electrical details. 2. Ensure proper sloping and waterproofing in the bathroom and shower areas. 3. Door and window dimensions can be fine-tuned in accordance with local standards during the construction drawing phase. --v 6
0
AI绘画详情
提示词:
Sure! Here’s an optimized version of your prompt with a more artistic touch: < https://oc.superx360.com/temp-uploads/1790423444575.png > A refined architectural floor plan for a single-story residential home in the rural landscape of Yihu County, Xinjiang. The plot, shaped like an elegant 'L', features a grid that defines the building's construction limits, with all external areas designated as serene courtyards. The north compass is oriented upwards, and the main entrance is gracefully positioned along the eastern wall. The flow of movement is thoughtfully designed: entering through the east courtyard gate → transitioning to the outdoor patio → arriving at the inviting living room (the main entrance of the building). **Room Functions and Dimensions:** - **Building Outline:** Overall dimensions of 15.5m in length (east-west) and 8.6m in depth (north-south). - **Kitchen:** A spacious 4.2m wide and 3.6m deep, located in the northwest corner, with a doorway leading to the dining area. - **Dining Room:** Generously sized at 5.0m wide and 3.6m deep, situated to the east of the kitchen, serving as a central transition space to the northern rooms. - **Independent Bathroom:** Measuring 4.3m wide and 3.6m deep, located in the northeast corner, equipped solely with a shower, with the door opening towards the dining area. - **Master Bedroom:** A comfortable 4.2m wide and 5.0m deep, positioned south of the kitchen, with the door leading into the living room. - **Living Room:** A grand space of 5.0m by 5.0m, located south of the dining room; the eastern wall features the main entrance door, providing direct access to the outdoor courtyard, serving as the heart of indoor circulation. - **Secondary Bedroom:** Measures 4.3m by 5.0m, located south of the bathroom. - **Independent Toilet:** A compact 2.4m wide and 3.0m deep, situated between the living room and secondary bedroom, equipped with a sink and toilet, entirely separate from the bathroom, with the door facing the hallway. **Walls and Windows:** - **Western Exterior Wall:** The kitchen, master bedroom, bathroom, and secondary bedroom share a continuous and straight western exterior wall without recesses or protrusions, with no external doors on this side. - **Wall Specifications:** External walls are 240mm thick, internal walls are 120mm thick; all doors should be illustrated with opening arcs. - **Interior Space:** No greenery is permitted indoors; however, the eastern courtyard can feature simple landscape enhancements. **Traffic Flow:** - **External Flow:** Entry through the eastern courtyard gate leads into the small patio, from which one can proceed westward into the living room. - **Internal Flow:** The living room serves as the central hub, granting access north to the dining room, kitchen, and bathroom; west to the master bedroom; and east to the hallway leading to the toilet and secondary bedroom. The design clearly delineates active and quiet zones, ensuring a tranquil sleeping area. **Design Notes:** 1. This proposal serves as a conceptual floor plan; subsequent construction drawings should integrate structural, plumbing, and electrical details. 2. Ensure proper sloping and waterproofing in the bathroom and shower areas. 3. Door and window dimensions can be fine-tuned in accordance with local standards during the construction drawing phase. --v 6